
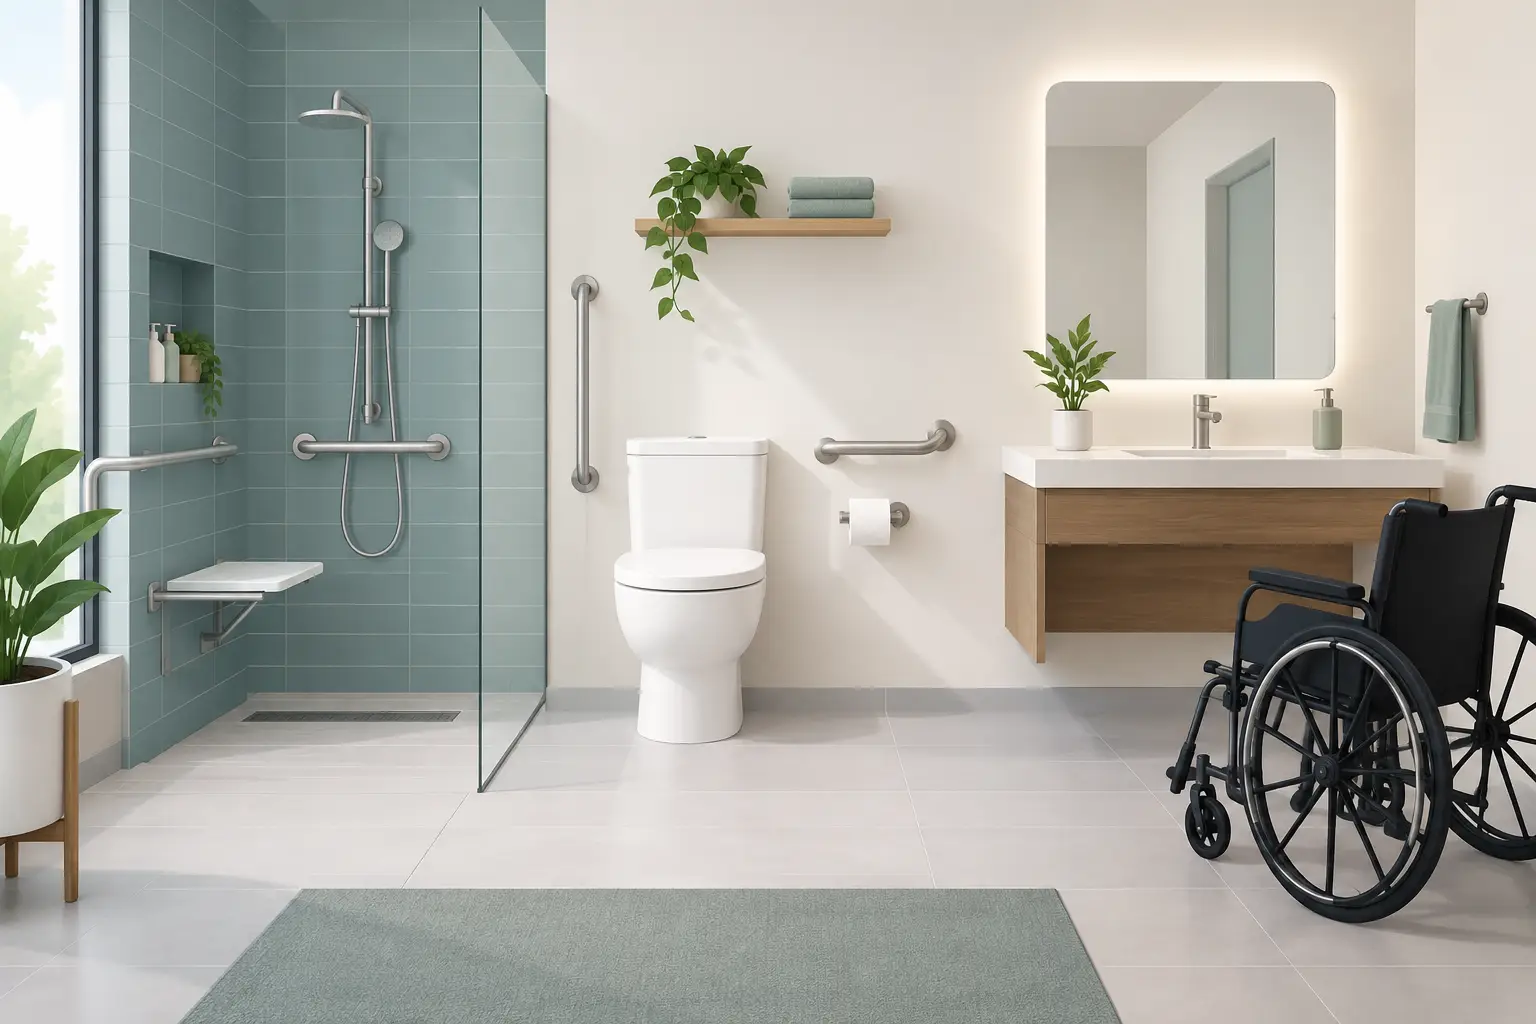
A bathroom can become difficult to use long before it looks outdated. A high tub wall, slick tile, a narrow doorway, or poor lighting can turn an everyday routine into a safety concern. Accessible bathroom design addresses those practical problems with a space that is easier to enter, move through, clean, and use with confidence.
For Metro Atlanta homeowners, the goal is rarely a clinical-looking bathroom. It is a well-finished room that fits the household now and continues to work if mobility needs change later. The best plans balance safety, appearance, budget, and the realities of the existing plumbing and structure.
Start With How the Bathroom Is Actually Used
A useful remodeling plan begins with daily habits, not a product list. Consider who uses the room, when it gets crowded, and where people currently feel cramped or unsteady. A guest bathroom has different needs than a primary bath used every morning by two adults, children, or an aging family member.
Pay attention to the small frustrations. Is there enough room to turn around beside the vanity? Does the toilet sit too close to a wall? Is the light switch easy to reach from the doorway? Does the shower require a large step over a tub edge? These details shape the scope of the work more than the latest fixture style.
A contractor should measure the existing room before promising a layout. Older Atlanta homes can have tight baths, uneven floors, nonstandard framing, and plumbing locations that limit what can move easily. Sometimes a smart redesign within the current footprint is enough. In other cases, moving a wall, widening an opening, or reworking adjacent space may provide a safer long-term result.
Accessible Bathroom Design Starts With Clear Pathways
Room to move is one of the biggest improvements a bathroom can offer. A clear route from the doorway to the toilet, sink, and shower helps people using walkers, wheelchairs, canes, or simply a steadying hand on the wall. It also makes the room more comfortable for families carrying laundry, helping a child, or recovering from an injury.
Door width matters. A narrow swing door can block access even when the rest of the room is usable. Depending on the layout, widening the opening, changing the swing direction, or using a pocket door may improve clearance. Pocket doors save floor space, but they require suitable wall space and may be more involved if plumbing, electrical wiring, or structural framing is in the way.
Vanity selection deserves the same attention. A wall-mounted or open-base vanity can provide knee clearance for a seated user. For other households, a standard vanity with well-organized storage may make more sense. The right choice depends on who uses the bathroom and whether future adaptability is a priority. A lower counter, lever-style faucet, and easy-to-grip cabinet pulls can improve usability without changing the room's overall style.
Plan the Toilet Area Carefully
The toilet area needs enough side clearance for comfortable transfers and assistance when needed. Grab bars can be part of the plan, but they must be anchored correctly. A bar attached only to drywall is not a safety feature.
When remodeling, it is smart to add blocking inside the walls where grab bars may be installed now or later. This is a relatively small step while walls are open, and it gives homeowners flexibility without committing to every visible accessibility feature on day one. A comfort-height toilet can also make sitting and standing easier for many adults, though the best height depends on the user.
Build a Shower That Is Easier to Enter
A low-threshold or curbless shower is often the centerpiece of an accessible bathroom renovation. Removing the high tub wall reduces a common trip hazard and creates a cleaner transition into the shower. It can also give the bathroom a more open, updated appearance.
This work requires careful planning below the tile. Proper slope, waterproofing, drain placement, and floor structure all matter. A curbless shower is not simply a tile choice. In some homes, the floor framing or drain location may require additional work to create the required slope without causing problems at the bathroom entry. A low threshold may be a more practical option when a fully curbless installation would significantly increase the cost.
Choose shower flooring for traction, not just color. Small-format tile with more grout lines can provide better grip than large polished tile. Textured porcelain and certain slip-resistant finishes are also good options. The best material should be easy to maintain and suitable for wet conditions.
A handheld showerhead on a slide bar gives flexibility for seated or standing use. A built-in bench can be valuable for people with limited stamina, but it needs to be properly waterproofed and sized for the space. Glass panels can keep a room feeling open, while a full door may reduce water escape. There is no one right answer. The shower layout should match the room dimensions and the level of support the household needs.
Use Lighting, Controls, and Storage to Reduce Daily Friction
Good lighting improves both safety and comfort. Bathrooms need bright, even task lighting at the mirror as well as general overhead light. Shadows around the vanity can make shaving, makeup, medication, and personal care harder than they need to be.
Consider controls that are simple to operate. Lever handles are easier for many people than round knobs. Rocker switches, well-placed outlets, and anti-scald shower controls can make daily use more predictable. Night lighting near the floor or under a vanity is a practical addition for households that use the bathroom after dark.
Storage should be within easy reach. Deep lower cabinets may look generous but can be hard to access. Drawers, pullout organizers, recessed niches, and shelves located at a workable height help keep towels and toiletries off the floor. A well-placed shower niche also reduces the need for unstable caddies or bottles balanced on tub edges.
Choose Finishes That Hold Up Over Time
Accessible does not mean temporary or institutional. Tile, painted cabinetry, durable flooring, and clean fixtures can create a bathroom that feels finished and personal. The difference is that each selection should support safe, practical use.
Flooring needs special attention. It should resist moisture, provide traction, and be installed over a properly prepared surface. Loose transitions, uneven tile, and poor grout work can create problems that show up long after the project is complete. Quality craftsmanship is most visible in the details: consistent tile lines, secure fixtures, clean caulking, smooth transitions, and water managed where it belongs.
Avoid selecting materials based on appearance alone. Natural stone may be beautiful but can require more maintenance. High-gloss tile can reflect light well but may become slippery when wet. Large-format tile can create a modern look, but it may not be ideal for every shower floor. Discuss maintenance expectations before finalizing the selection.
Know When a Bigger Remodel Is Worth It
Some accessibility updates are straightforward, such as adding a handheld showerhead, improving lighting, replacing a toilet, or installing properly supported grab bars. Other improvements require a fuller renovation because the existing room does not have enough clearance, the shower is leaking, or the plumbing and subfloor need attention.
A bigger scope can be worthwhile when it prevents repeated patchwork repairs. If tile is failing, the tub is difficult to enter, and the vanity blocks movement, addressing the room as one coordinated project may offer better value than making separate fixes over several years. The budget should reflect the hidden work too, including demolition, plumbing changes, electrical updates, waterproofing, and repairs to framing or flooring.
A clear estimate should explain what is included, what may require further investigation, and where homeowners have choices that affect cost. Good communication matters just as much as the finished tile. You should know what is happening in your home, why a recommendation is being made, and what the next step is.
For homeowners planning an accessible bathroom, Plus Home Investment can help turn daily concerns into a practical scope of work. A thoughtful walkthrough and clear plan make it easier to prioritize the changes that will have the greatest impact. Start with the places that make the room harder to use now, then build a bathroom that gives your household more comfort and confidence for the years ahead.