
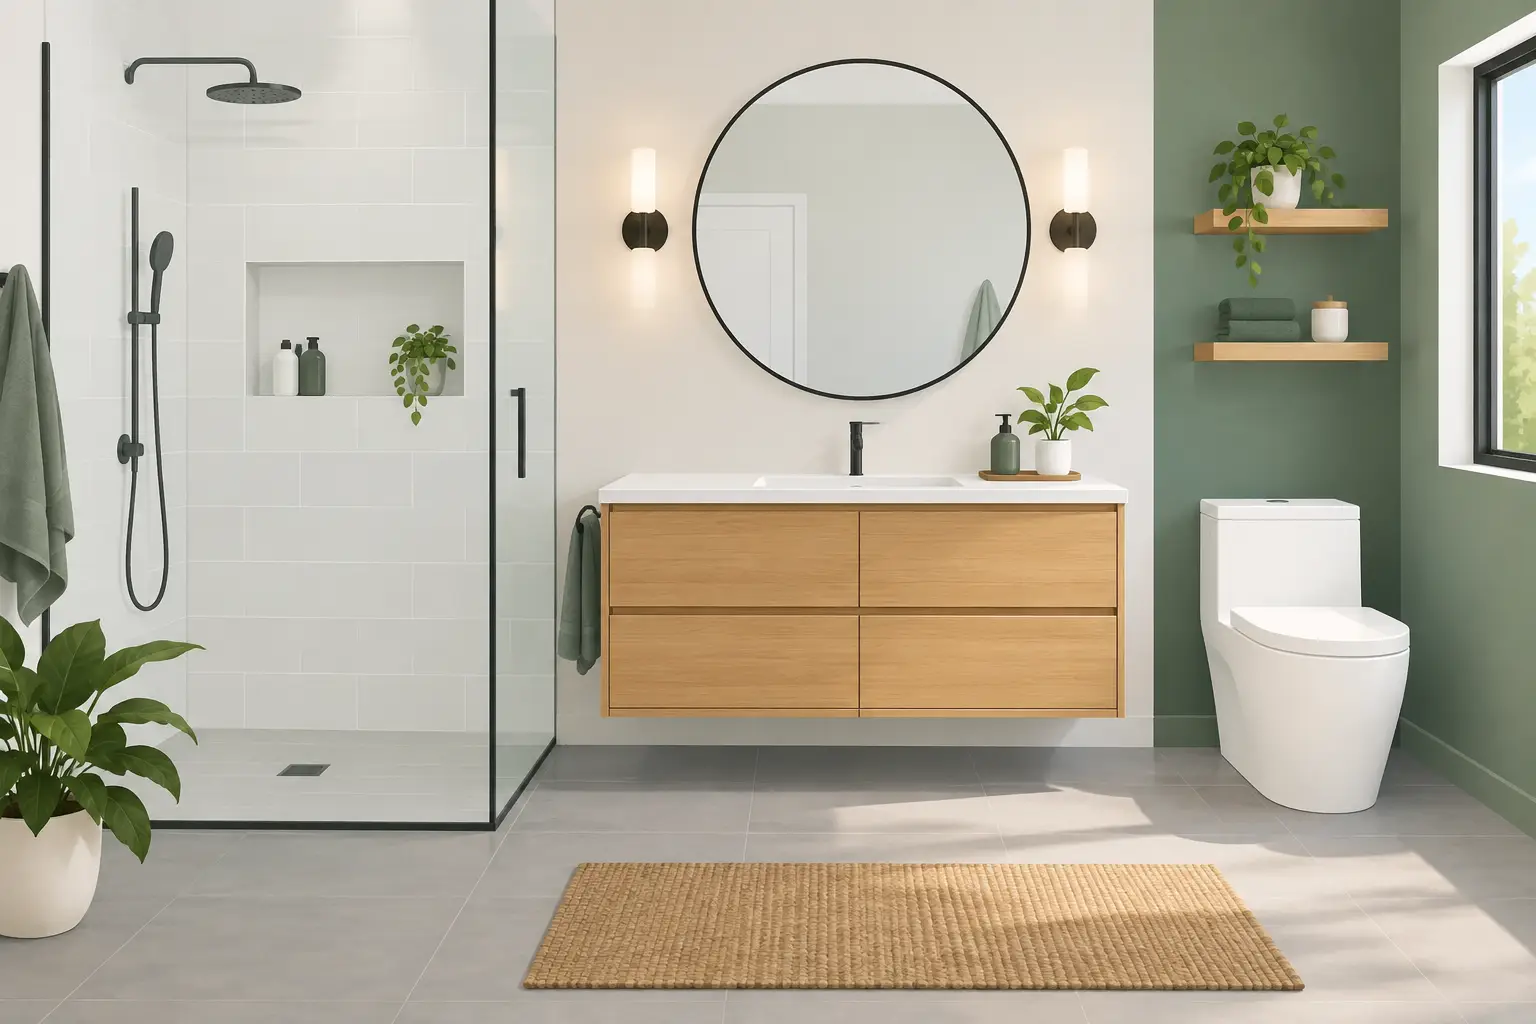
A bathroom can look dated without being the real problem. More often, homeowners call because the room is hard to use: a shower that feels cramped, tile that will not stay clean, poor lighting at the mirror, water damage around the tub, or storage that never seems adequate. Good bathroom remodeling addresses those daily frustrations first, then brings the finish quality that makes the space feel new.
For Metro Atlanta homeowners, the best results usually come from a clear plan before materials are ordered or demolition starts. A well-managed project respects how your household uses the room, what the existing structure allows, and where your budget will make the biggest difference.
Start Bathroom Remodeling With the Real Problem
It is easy to begin with a photo of a beautiful bathroom and work backward. Inspiration is useful, but your project needs a practical starting point. Think about what happens in the room each morning and evening. Is there enough clearance to open the vanity drawers? Does the shower hold water properly? Are family members sharing one small sink area? Is an aging tub becoming difficult or unsafe to step into?
Those answers help establish the scope. Some bathrooms need a targeted update: new tile, flooring, vanity, fixtures, paint, and lighting. Others need deeper work, such as replacing damaged subflooring, correcting plumbing locations, rebuilding a shower pan, or changing the layout for better access. Neither approach is automatically better. The right choice depends on the condition of the room and how long you plan to stay in the home.
A contractor should listen before recommending a solution. During an estimate, be direct about what you want to change, what you are willing to keep, and where you need guidance. That conversation prevents a cosmetic plan from overlooking a moisture issue or a layout limitation that could affect the finished result.
Set a Scope Before You Set a Finish Budget
Bathroom costs can change quickly when the scope is unclear. A vanity replacement is different from moving plumbing. Installing tile over a sound, properly prepared surface is different from opening walls to repair water damage. A detailed scope gives you a better way to compare estimates and make choices without guessing.
A useful scope should identify the work involved, including demolition, protection of nearby areas, preparation and repairs, plumbing and electrical items, tile installation, fixture installation, painting, cleanup, and disposal. It should also clarify what materials are included and what items the homeowner will select separately.
Do not assume every visible issue is only surface-deep. Loose tile, soft flooring, staining on a ceiling below the bathroom, or recurring caulk failure can point to water getting where it should not. Addressing the cause may add work at the beginning, but covering it up can lead to a much larger repair later.
There are smart places to control spending. Keeping the toilet, tub, or shower plumbing in its existing location can reduce labor and avoid unnecessary changes behind the walls. Choosing a well-built stock vanity rather than a custom cabinet may free up budget for tile work, lighting, or a better shower system. On the other hand, waterproofing, proper substrate preparation, and quality installation are not the areas to cut corners.
Choose Materials for a Busy, Humid Room
Bathrooms deal with moisture, cleaning products, temperature changes, and daily traffic. Materials need to perform well, not simply look good on installation day.
Porcelain tile is a dependable choice for floors and shower walls because it is durable and low-maintenance. Larger tiles can create a clean, modern look with fewer grout lines, though they may require a flatter surface and thoughtful layout. Smaller mosaic tile can work well on a shower floor because it provides more grout joints for traction and follows the slope toward the drain more easily.
Natural stone has character, but it usually needs more care than porcelain or ceramic. If low maintenance is the priority, choose materials that can handle regular cleaning without special treatment. For grout, color matters too. Bright white grout can look sharp, but it may show discoloration sooner in high-use areas. A slightly deeper neutral tone is often easier to maintain.
For vanities, prioritize durable cabinet construction and enough storage for the people using the room. A floating vanity can make a small bathroom feel more open, while a larger furniture-style vanity can provide useful drawer space. Measure carefully around doors, toilets, and shower openings before making a final selection.
Lighting deserves the same attention as tile. Overhead light alone can cast shadows at the mirror. Balanced lighting at or near face level makes shaving, makeup, and daily grooming easier. In many bathrooms, updated exhaust ventilation is also part of protecting the finishes you just paid for.
Plan the Layout Around Comfort and Access
A bathroom does not need to be large to work well. It needs logical movement, usable storage, and fixtures placed with enough breathing room. Before changing the layout, consider door swing, vanity depth, toilet clearance, shower entry, and where towels and everyday items will go.
A walk-in shower can improve access and make a room feel more open, especially when paired with clear glass and consistent wall tile. But it must be designed carefully. Proper slope, drainage, waterproofing, and a practical shower entry are what keep the upgrade working over time. A curbless shower may be a strong choice for accessibility, but it can require additional planning based on the existing floor structure.
For a hall bathroom used by children or guests, a tub-shower combination may still be the most practical layout. For a primary bathroom, homeowners may place more value on a larger shower, double vanity, linen storage, or better lighting. The goal is not to follow a trend. It is to make the room fit the people who use it.
What Quality Work Looks Like Behind the Finish
The details you can see matter: straight tile lines, clean cuts, aligned fixtures, smooth paint, and neat caulk lines. But bathroom remodeling quality also depends on work that will be hidden once the room is complete.
In wet areas, surfaces must be prepared correctly before tile goes up. The shower needs a proven waterproofing approach, properly sealed transitions, and drainage that directs water where it belongs. Walls and floors need to be sound and flat enough for the selected tile. Fixtures need secure connections, and electrical work should be handled safely and in line with project requirements.
This is why a bathroom renovation should not be treated as a collection of separate purchases. The vanity, tile, plumbing, lighting, ventilation, and wall finishes affect one another. Coordinating the work through one responsive team helps keep the schedule organized and gives you a clearer point of accountability when questions come up.
At Plus Home Investment, the approach starts with listening to the homeowner, reviewing the space, and providing a clear estimate. From small repairs to complete renovations, communication stays active so clients understand the next step instead of wondering what is happening in their home.
Prepare Your Home for the Work
Bathroom projects create temporary disruption, especially if the room is your only full bathroom. Before work begins, remove personal items, clear a path from the entry to the work area, and discuss where materials can be staged. If there will be periods when water or the bathroom itself is unavailable, plan around your household's schedule early.
Ask how the work area will be protected from dust and how daily cleanup will be handled. Remodeling involves demolition and material movement, but a professional process should still respect your floors, belongings, pets, and routine. Keep decisions moving once the project begins. Delays often happen when tile, fixtures, hardware, or paint colors have not been selected in time.
It also helps to expect a few discoveries in older homes. Hidden damage or outdated conditions cannot always be seen until walls or flooring are opened. The key is not pretending those issues never occur. It is receiving clear communication about what was found, why it matters, and what the practical options are before additional work proceeds.
Make the Upgrade Worth Living With
A finished bathroom should do more than photograph well. It should be easy to clean, comfortable to move through, properly ventilated, and built with details that hold up to normal use. The most successful choices often feel simple after completion because every part of the room has a purpose.
If your bathroom is showing wear, leaking, short on storage, or simply no longer working for your household, start with an honest conversation about the space. A clear scope, sensible material choices, and craftsmanship that respects the details can turn a daily source of frustration into one of the most reliable rooms in your home.