
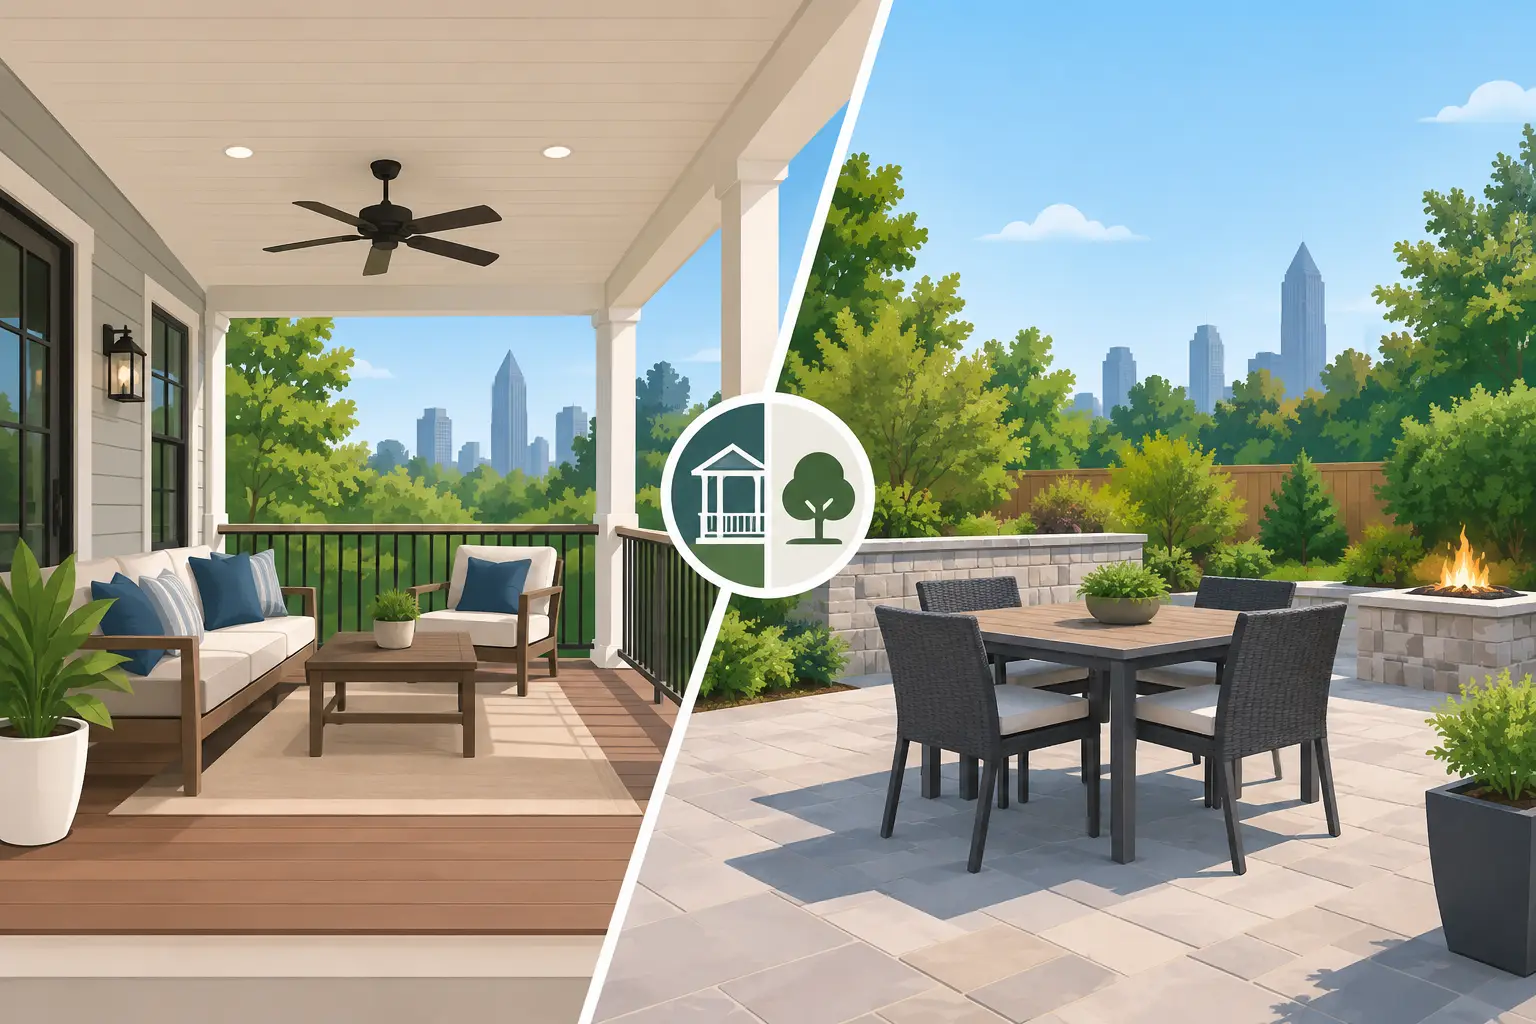
A covered porch versus patio decision usually comes down to one question: how do you actually want to use the space when Metro Atlanta heat, rain, pollen, and family schedules are part of the picture? A patio can create a clean, flexible place for grilling and gathering. A covered porch adds shade and shelter, but it also requires more planning, structural work, and budget.
The right choice is not always the larger project. It is the outdoor upgrade that fits your home, your yard, and the way your household spends time outside.
Covered Porch Versus Patio: The Core Difference
A patio is typically a ground-level outdoor surface built from concrete, pavers, stone, or similar durable materials. It may sit directly behind the home or farther out in the yard, connected by a walkway. Patios are open to the sky unless a separate cover, pergola, or roof structure is added.
A covered porch is generally attached to the house and protected by a permanent roof. It may be built at ground level or raised to meet an existing door elevation. The roof usually ties into the home or is engineered as a freestanding structure, and the project can involve footings, framing, roofing, columns, gutters, electrical work, and finished flooring.
That construction difference affects nearly every part of the decision. A patio is often the faster, simpler way to create usable outdoor square footage. A covered porch costs more in many cases, but it gives you a more protected extension of your living area.
Choose a Covered Porch When Comfort Matters Most
A covered porch makes sense for homeowners who want dependable shade and protection from light rain. In Georgia, that matters. A bright afternoon can make an uncovered surface uncomfortable, while an unexpected summer shower can cut a cookout short.
The roof also helps protect outdoor furniture, rugs, and dining areas from direct sun and frequent weather exposure. If you picture morning coffee, family dinners, reading outside, or hosting guests without watching the forecast, a covered porch may be the better long-term fit.
A porch can feel like a real room addition
The biggest advantage of a covered porch is how naturally it connects to the house. With the right layout, ceiling finish, lighting, fan, flooring, and trim details, it can feel like an outdoor room rather than a slab behind the back door.
Screening can add another level of comfort during mosquito season and when pollen is heavy. A ceiling fan improves air movement. Electrical planning makes room for lighting, outlets, TVs, or a small outdoor kitchen setup. Those features are not required, but they are easier to plan before construction than to add after the structure is finished.
A porch is especially useful when the backyard is visible from your main living area and you want a finished transition between indoors and outdoors. It can also improve the function of a smaller yard because the sheltered area is usable more days of the year.
The trade-off is structural complexity
A covered porch is not simply a patio with a roof placed on top. The roof load, attachment to the existing house, water management, footing depth, and finished floor height all need careful attention. Improper flashing or drainage can create problems where the new structure meets the home.
Depending on the scope and local requirements, permits may be needed. Homeowners should also check HOA rules, setback limits, and property-line restrictions before finalizing the plan. A clear estimate should identify what is being built, the materials involved, and whether permit coordination is part of the work.
Choose a Patio When Flexibility and Budget Lead
A patio is a practical choice when you want to improve an outdoor area without taking on a major structural project. It provides a stable, finished surface for seating, grills, fire pits, planters, and outdoor dining. For many homes, that is all the space needed.
Concrete patios offer a straightforward, durable option. Pavers can create a more detailed look and make future repairs easier because individual units can be reset if necessary. Natural stone can add character, though material and installation costs vary. The best surface depends on your budget, drainage conditions, and the look of the home.
A well-planned patio can be placed where it works best for the yard, not only where the roofline allows. That flexibility is valuable on lots with a sunny garden area, a pool, a detached garage, or a backyard view that sits away from the house.
Open air is both the benefit and the limitation
An uncovered patio is excellent for sun lovers, grilling, and open-sky entertaining. It also gives you fewer roof components to maintain. But Atlanta weather can limit its use. Direct afternoon sun, rain, falling leaves, and pollen can affect how often the space is comfortable.
Shade solutions can help without committing to a full porch. A market umbrella, shade sail, retractable awning, or pergola may be enough for some households. These options should be chosen based on wind exposure, drainage, and how much weather protection you truly need. A pergola adds visual interest and partial shade, but it does not keep out rain the way a solid roof does.
Compare Cost by Scope, Not Just Square Footage
It is tempting to compare a porch and patio by size alone. That rarely gives you a useful budget picture. A 200-square-foot patio and a 200-square-foot covered porch may occupy the same footprint, but their construction requirements are very different.
Patio costs are driven by demolition, excavation, grading, base preparation, material selection, edging, drainage, and access to the backyard. A simple concrete pad is generally less involved than an elaborate paver layout with retaining work and built-in features.
Covered porch costs include many of those site conditions plus framing, footings, roofing, gutters, trim, ceiling materials, electrical work, and potential structural modifications at the house. If you want screens, finished columns, beadboard ceiling, flooring upgrades, or a fireplace, the budget grows with each feature.
Neither option is automatically a better investment. A basic patio may deliver more value if your goal is an easy place to grill and set up seating. A covered porch may provide stronger daily use if your family needs shade and weather protection. The better return is the one that solves a real need and is built to match the property.
Drainage Is Not an Optional Detail
Water management should be part of the first conversation, especially around homes with sloped yards or existing drainage concerns. A patio needs the proper slope so water moves away from the house. Poor grading can lead to standing water, erosion, or moisture near the foundation.
A covered porch needs the same attention at the ground level, plus a plan for roof runoff. Gutters and downspouts must direct water away from the structure. If a new roof changes where water lands, the surrounding grade, drainage path, and landscaping may need adjustment.
Before choosing a surface or roof design, look at where water goes during a heavy rain. That one observation can prevent expensive corrections later.
Match the Project to How You Live
Start with your most common use, not your idealized version of outdoor living. If you grill twice a week, host a few gatherings each year, and want a low-maintenance surface for furniture, a patio may be the right answer. If you want an outdoor place for meals, kids' activities, and relaxation through changing weather, a covered porch may earn its larger investment.
Also consider maintenance. Patios need periodic cleaning and may need joint sanding, sealing, or minor leveling depending on the material. Covered porches require roof, gutter, paint, stain, screen, and wood-condition upkeep. Quality materials and correct installation reduce future work, but no exterior feature is maintenance-free.
A strong plan accounts for access from the house, furniture layout, grill clearance, privacy, sun direction, electrical needs, and future upgrades. It is easier to leave room for a walkway, landscaping, or a future screen system during the original project than to force it into a finished space later.
Plan Before You Build
The best outdoor projects begin with an honest look at the property and a detailed scope of work. Measure the area, note door heights and drainage paths, think through furniture placement, and decide which features are must-haves versus nice-to-haves. Realistic planning keeps the project aligned with the budget and avoids surprises after work begins.
Plus Home Investment helps Metro Atlanta homeowners evaluate outdoor living projects with practical recommendations, quality craftsmanship, and clear communication from estimate through completion. Whether your yard calls for a finished patio or a fully covered porch, the goal should be simple: create a space you will be glad to use on an ordinary Tuesday, not just when company comes over.