
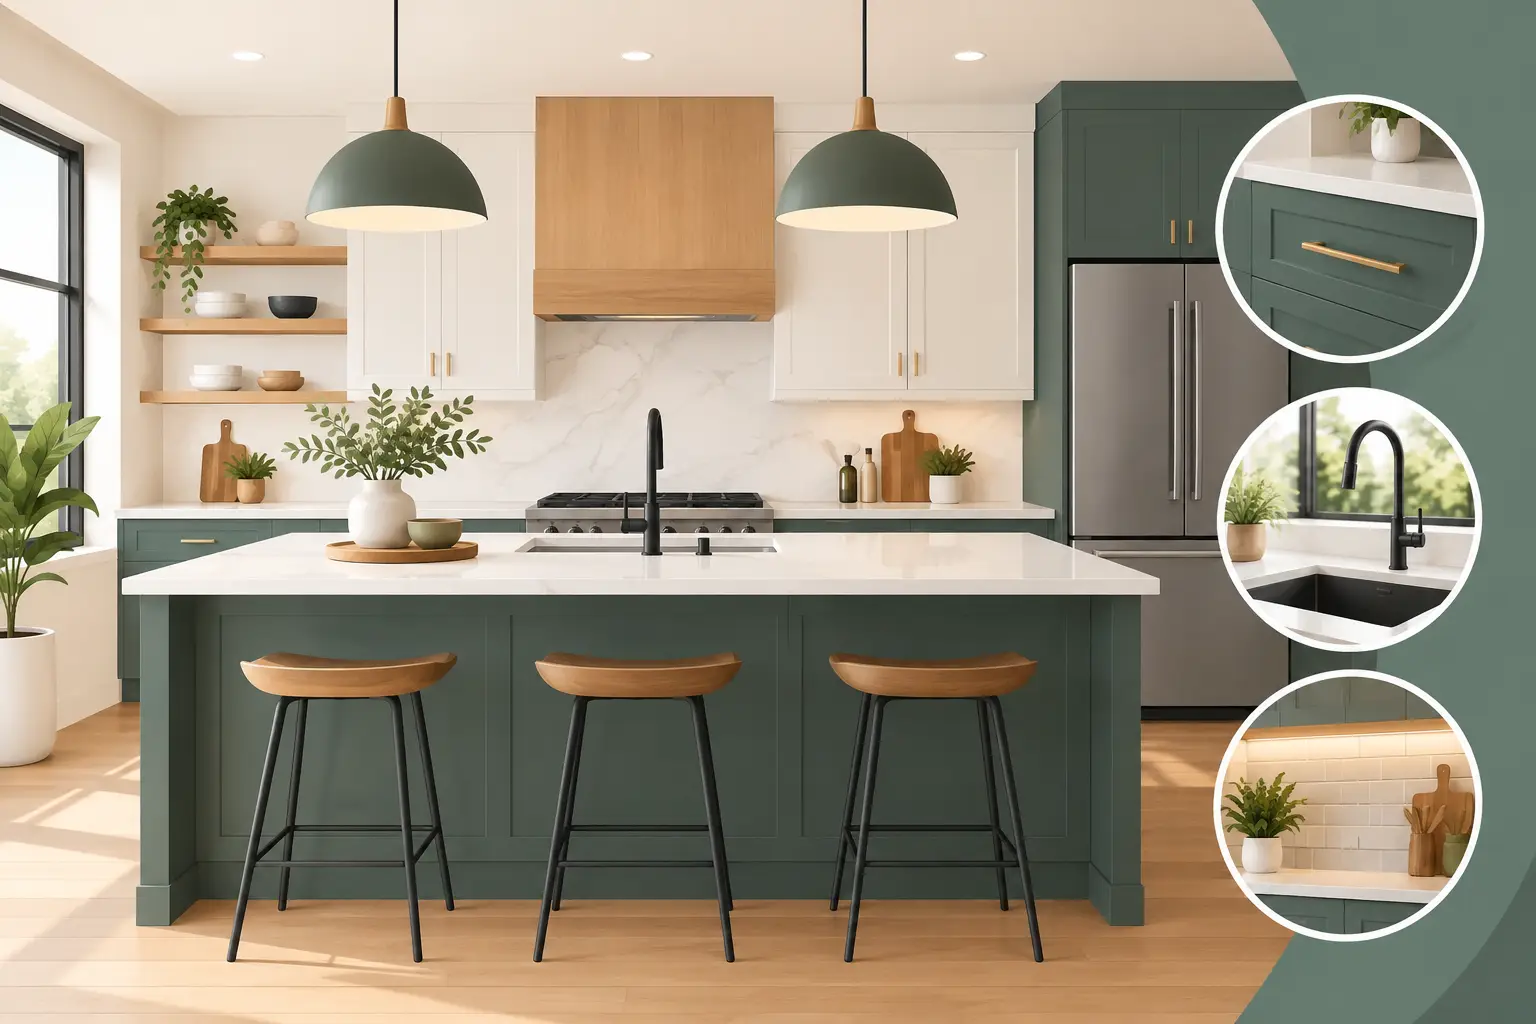
A kitchen can look current and still miss the mark if it does not make daily life easier. The best kitchen remodeling trends are not about copying a showroom. They are about creating a room that handles busy mornings, family meals, entertaining, and the wear that comes with real use. For Metro Atlanta homeowners, that often means choosing durable finishes, better storage, brighter work areas, and a layout that fits the house.
The right trend for your home depends on how you cook, how long you plan to stay, and where the budget will make the biggest difference. A well-planned surface upgrade can completely change an older kitchen. In another home, moving a wall or correcting a cramped layout may be the investment that finally makes the space work.
Kitchen Remodeling Trends Built for Everyday Use
Warm woods and grounded color
All-white kitchens still have a place, especially in smaller rooms where light finishes help the space feel open. But many homeowners are moving toward warmer, more lived-in combinations. Natural wood cabinets or wood-tone accents, soft taupe, earthy green, muted blue, and charcoal details bring depth without making the room feel dark.
This shift is less about chasing bold color and more about avoiding a kitchen that feels too stark. Warm white walls paired with a natural wood island, for example, can feel current for years. If you prefer painted cabinets, a darker base cabinet color with lighter uppers can create contrast while keeping the room balanced.
Color should work with the fixed parts of the home. Existing flooring, brick, nearby paint colors, and the amount of natural light all matter. A color that looks great in a bright showroom can feel heavy in a low-light kitchen. Reviewing samples in the actual room before finalizing the plan is a simple step that prevents expensive second thoughts.
Durable countertops with a clean profile
Countertops remain one of the most visible kitchen upgrades, and homeowners are choosing materials that can handle regular use without demanding constant attention. Quartz is still a popular option because it offers a consistent appearance, strong stain resistance, and a wide range of colors. Natural stone can bring more movement and character, but it may require more upkeep depending on the material and finish.
The trend is also toward quieter patterns. Instead of busy veining or heavily speckled surfaces, many kitchens use subtle movement and softer colors that complement cabinets rather than compete with them. Honed or matte-looking finishes can add a relaxed feel, although they may show fingerprints or marks differently than polished surfaces.
A practical countertop decision comes down to more than appearance. Think about hot pans, frequent food prep, young children, cleaning habits, and whether the kitchen gets used hard every day. A surface that fits your routine is a better choice than one that only looks good in a photo.
Backsplashes with more coverage
A short backsplash is no longer the only approach. Extending tile to the upper cabinets, ceiling, or range hood area is becoming a common way to make the kitchen feel more finished. This works particularly well when the cabinet layout leaves open wall space that might otherwise look unfinished.
Large-format tile and simple rectangular tile remain dependable choices. The difference often comes from installation details: straight lines, clean grout joints, properly finished edges, and careful transitions around outlets and cabinets. Details matter. Even a modest tile selection can look high-end when the layout is planned and installed with care.
More coverage does not always mean more pattern. A full-height backsplash in a calm, neutral tile can add visual interest without making a smaller kitchen feel crowded. If you want a more dramatic tile, it may be best used in one focused area, such as behind the range.
Storage that removes daily frustration
Better storage is one of the strongest kitchen remodeling trends because it improves the room every single day. Deep drawers for pots and pans, pull-out trash storage, pantry shelving that is easy to reach, and dedicated space for small appliances can make a kitchen feel larger without adding square footage.
Before choosing cabinets, pay attention to what currently causes frustration. Is cookware stacked in a lower cabinet? Do pantry items disappear in the back of a shelf? Does the countertop collect mail, chargers, and appliances because there is no assigned place for them? The answers should shape the cabinet plan.
An island can add valuable storage, but only if there is enough room to move around it comfortably. For a tight kitchen, smart drawer organization and a well-designed pantry may provide more value than forcing an oversized island into the layout. A contractor can help assess clearances before materials are ordered.
Lighting planned in layers
One ceiling fixture rarely does enough for a working kitchen. Homeowners are combining general lighting, task lighting, and accent lighting to make the space more useful at every hour. Recessed lights can provide broad coverage, under-cabinet lighting improves food prep, and pendants can define an island or dining area.
The goal is not to fill the ceiling with fixtures. It is to avoid shadows where you chop, cook, clean, and read. Under-cabinet lighting is especially practical in kitchens with dark countertops or limited natural light. It can also give the room a finished look in the evening without relying on bright overhead lights.
Fixture scale matters. Large statement pendants may suit a high-ceilinged kitchen with a substantial island, but they can overwhelm a compact space. Lighting should support the layout, not become an obstacle to it.
When Layout Changes Are Worth It
Cosmetic updates can have a major impact, but some kitchens need more than new surfaces. Older homes may have narrow work zones, limited counter space, awkward door swings, or walls that cut the kitchen off from the rest of the home. In those cases, a structural remodeling plan may be worth considering.
Opening a wall can improve sightlines and create room for an island, but it is not automatically the right answer. Some walls carry structural loads. Others contain plumbing, electrical work, or ductwork that affects the scope and cost. Removing a wall also changes how noise, cooking smells, and storage work in the adjacent rooms.
A good plan starts with measurements, existing conditions, and honest priorities. If you want more seating, more pantry space, or room for two people to cook at once, say so early. Clear goals help the project team recommend practical options before the work begins.
Mixing Trends With Long-Term Value
A kitchen should not feel dated the moment a new color or fixture style changes. The safest approach is to invest in lasting components first: a functional layout, quality cabinet installation, durable flooring, dependable lighting, and well-finished tile work. Trend-forward choices can then show up in items that are easier to update later, such as paint, hardware, pendants, and bar stools.
This does not mean every kitchen needs to be neutral. It means bold choices should be intentional. A homeowner who loves deep green cabinets may enjoy them for many years. Another homeowner preparing to sell soon may get better results from a more broadly appealing palette and a focused update to counters, paint, flooring, and lighting.
Budget also affects the right level of change. Replacing countertops and backsplash while keeping a sound cabinet layout can be a smart investment. If cabinet boxes are worn, storage is poor, or the layout creates daily problems, putting money into surface upgrades alone may only delay the larger project.
A Practical Way to Plan Your Kitchen Update
Start by identifying what you need the kitchen to do better. Then separate must-have repairs and functional changes from finish preferences. This makes it easier to protect the budget for the work that matters most.
Bring photos, measurements, inspiration images, and a realistic spending range to the estimate conversation. A dependable contractor should listen first, explain the scope clearly, and help you understand where the trade-offs are. At Plus Home Investment, the focus is on practical planning, quality craftsmanship, and keeping homeowners informed as the work moves forward.
The most successful kitchen is not the one with every trend in it. It is the one that feels right when the groceries come in, dinner is on the stove, and the whole household gathers around the counter.