
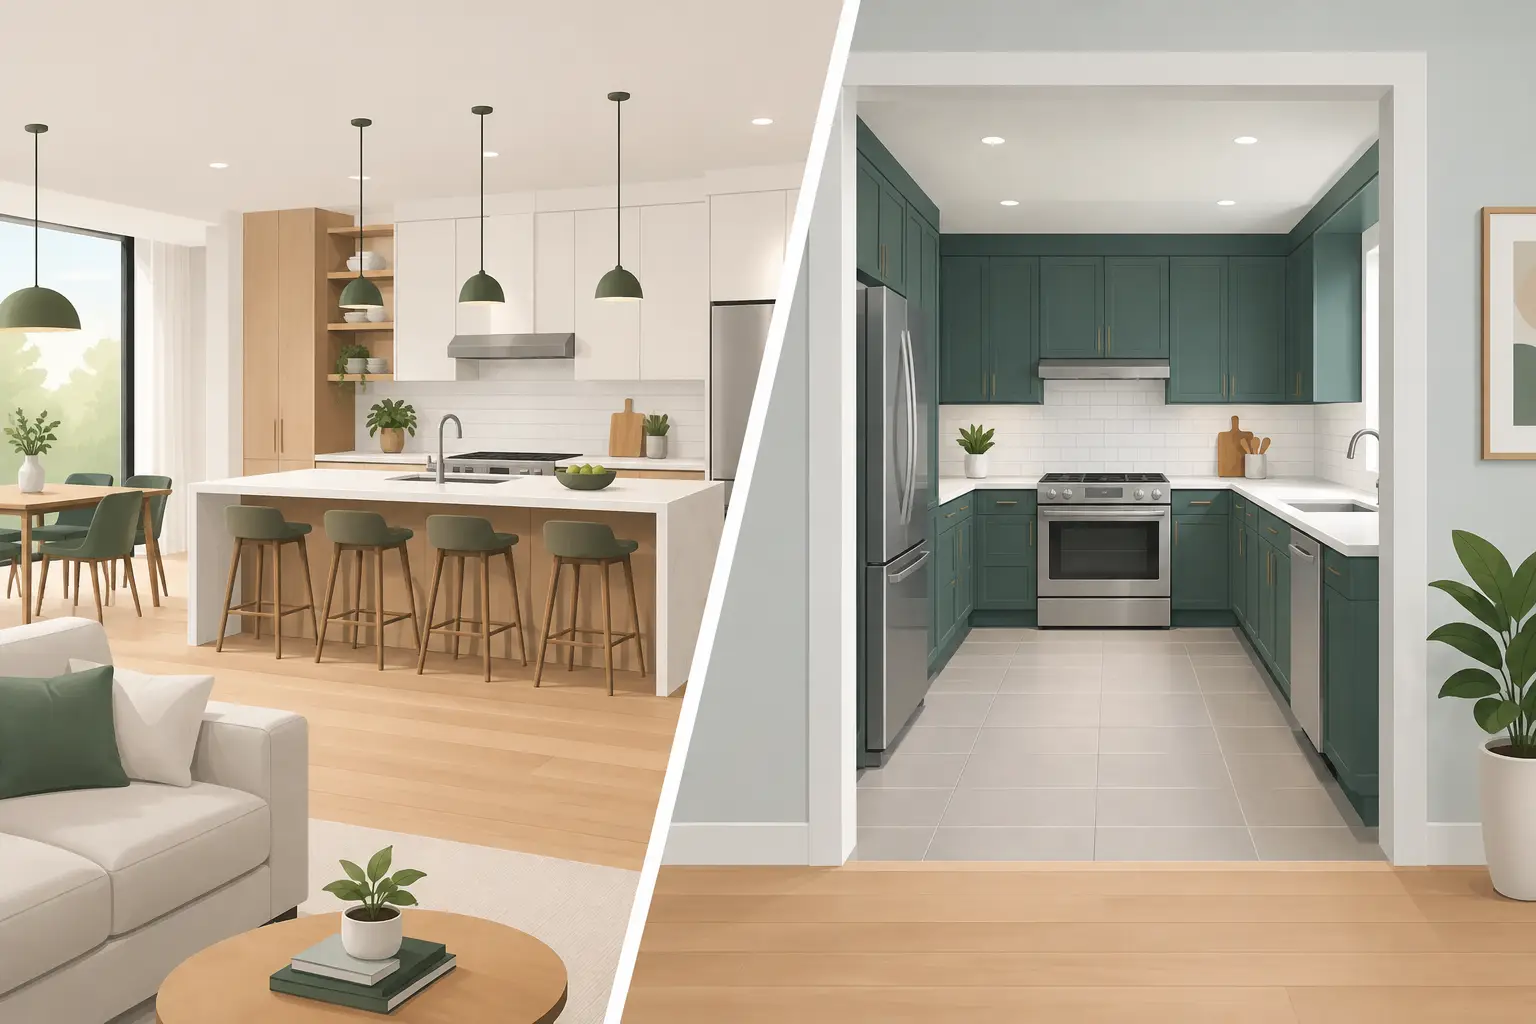
A kitchen wall can do more than separate two rooms. It can hold electrical wiring, plumbing, ductwork, storage, and part of the home’s daily rhythm. When homeowners compare open versus closed kitchen layouts, the best answer is rarely based on what looks best in a photo. It comes down to how your household cooks, gathers, works, and lives.
For Metro Atlanta homeowners updating an older property or planning a larger renovation, the layout decision should happen early. Removing a wall after cabinets, flooring, or paint have been selected can change the budget and timeline quickly. A clear plan upfront helps prevent surprises and gives every finish a purpose.
Open Versus Closed Kitchen Layouts: The Real Difference
An open kitchen connects directly to nearby living or dining space. It may use an island, peninsula, or wide opening instead of a full wall. The result is a more connected main floor where the person cooking can still talk with family or guests.
A closed kitchen is a distinct room with full-height walls and a doorway or cased opening. It creates separation from the rest of the house, which can make the kitchen feel quieter, more contained, and easier to keep out of sight.
Neither layout is automatically more modern, valuable, or functional. A well-planned closed kitchen can feel efficient and polished. An open kitchen can feel crowded or impractical if the room is not sized correctly. The goal is not to follow a trend. The goal is to make the home work better for the people in it.
When an Open Kitchen Makes Sense
Open layouts work well for homeowners who want the kitchen to be part of everyday activity. If someone is preparing dinner while children do homework at the island or guests gather nearby, a connected space can make the home feel more usable.
Natural light is another advantage. Opening a wall can allow light from windows in the living room or dining area to reach the kitchen. This can be especially helpful in older homes where kitchens were designed as smaller workrooms with limited windows.
An island can also create useful work space without closing off the room. It may provide seating, drawer storage, a sink, or a dishwasher location, depending on the plan. The key is leaving adequate clearance around it. A beautiful island that blocks appliance doors or creates a traffic bottleneck is not an upgrade.
Open layouts can be a smart choice when:
- Your household spends a lot of time entertaining or gathering near the kitchen.
- The existing kitchen feels dark because it is separated from brighter rooms.
- You need more sightlines to children, guests, or a nearby living area.
- The home has enough square footage to maintain comfortable pathways around an island or peninsula.
There are trade-offs. In an open kitchen, dirty dishes, countertop appliances, and cooking activity are visible from the main living space. Range hoods, refrigerators, blenders, and dishwashers can also be heard more clearly. Strong ventilation and thoughtful storage become more important when the kitchen is always on display.
Why Some Homes Need a Closed Kitchen
Closed kitchens are often overlooked because open concepts receive so much attention. But for many homeowners, a separate kitchen provides practical benefits that fit daily life better.
A closed layout helps contain noise, heat, and cooking odors. This matters for households that cook frequently, use high-heat methods, prepare large meals, or simply prefer a quieter living room after dinner. A doorway can also make it easier to close off a busy kitchen when company arrives.
Walls create storage opportunities. Full-height cabinetry, pantry cabinets, open shelving, and appliance garages all need wall space. If an existing kitchen already lacks storage, removing too many walls may solve one problem while creating another.
A closed kitchen can also support a more focused design. You may choose bolder cabinet color, tile, lighting, or flooring without needing every element to coordinate directly with the living room. That separation can be useful in homes with traditional layouts or distinct room styles.
For landlords and owners of rental properties, a closed kitchen may also reduce the scope of a renovation. Updating cabinets, countertops, tile, flooring, paint, and lighting can make a major visual difference without changing the home’s structure.
Start With How You Use the Space
Before choosing a layout, look at the current kitchen during a normal week. Where do groceries land? Where do people stand while someone cooks? Do family members walk through the kitchen to reach another room? Is there enough space to open the refrigerator and dishwasher at the same time?
These questions reveal more than a floor plan can. A growing family may need a larger gathering area, while avid cooks may need stronger separation, more prep space, and additional cabinetry. A homeowner who works from the dining room may not want kitchen noise traveling through an open main floor.
Think about visual clutter honestly, too. An open kitchen rewards routines. If dishes regularly stay in the sink or small appliances live on the counter, the kitchen will be part of the view from the sofa. That is not a reason to avoid an open design, but it should affect decisions about cabinet storage, pantry space, and appliance placement.
The Construction Questions Behind the Layout
The wall you want to remove may be more complicated than it appears. Some walls carry structural loads from the roof, upper floor, or ceiling system. Others contain plumbing vents, electrical circuits, HVAC ductwork, or gas lines. A contractor should inspect the area before promising a final scope or cost.
If a wall is load-bearing, it may still be possible to open the space. The work may require a properly sized beam, engineered plans, permits, temporary support during construction, and repair work to the ceiling, walls, and flooring. Those details affect the budget, but they also protect the home and ensure the finished work looks intentional.
Flooring deserves special attention. When a wall comes out, the floor underneath may not match the surrounding materials. This is common with older hardwood, tile, vinyl, and laminate installations. Sometimes the best solution is a targeted repair. Other times, continuing new flooring through the connected rooms creates the cleaner result.
Electrical planning matters as well. A removed wall can take outlets, switches, and lighting locations with it. An open kitchen often benefits from layered lighting: ceiling fixtures for general light, task lighting at counters, and pendants or fixtures over an island. Plan these elements before drywall and paint, not after.
Budget Beyond the Wall Removal
Kitchen budgets are shaped by more than demolition. Cabinet changes, countertop fabrication, tile, flooring, plumbing adjustments, electrical work, lighting, paint, and trim all affect the final number. The more the layout changes, the more coordination the project requires.
A partial opening can be a practical middle ground. Widening a doorway, adding a pass-through, or creating a large cased opening can improve light and connection while preserving some cabinet space and limiting structural work. A peninsula can define the kitchen without fully separating it.
This approach often works well when the home needs better flow but the budget does not support a full structural remodel. It can also preserve the character of an older house while making it feel more current.
Design for Resale, But Live for Yourself
Open kitchens remain attractive to many buyers, particularly when they create a bright, comfortable gathering area. Still, resale should not be the only factor. A poorly executed open layout with limited storage, weak ventilation, or awkward traffic patterns will not perform better simply because a wall was removed.
For resale, focus on durable choices and visible finish quality. Well-installed flooring, level tile, clean paint lines, functional cabinetry, dependable lighting, and a layout that makes sense are more meaningful than copying a trend. Buyers notice when details were handled with care.
A closed kitchen can also appeal to buyers when it is clean, updated, and efficient. The right choice depends on the home’s size, architecture, neighborhood expectations, and the quality of the finished work.
Plan the Kitchen Around Your Daily Life
A kitchen remodel should make daily routines easier, not just make the listing photos look bigger. Start with your actual needs, then review what is behind the walls before settling on a layout. A clear scope, realistic budget, and coordinated plan protect both the investment and the finished result.
Plus Home Investment helps Metro Atlanta property owners evaluate kitchen upgrades with practical planning, quality craftsmanship, and clear communication from estimate through completion. Whether the best fit is an open gathering space, a more private cooking room, or a thoughtful compromise between the two, the right layout is the one that gives your home room to work better every day.